Home Extensions
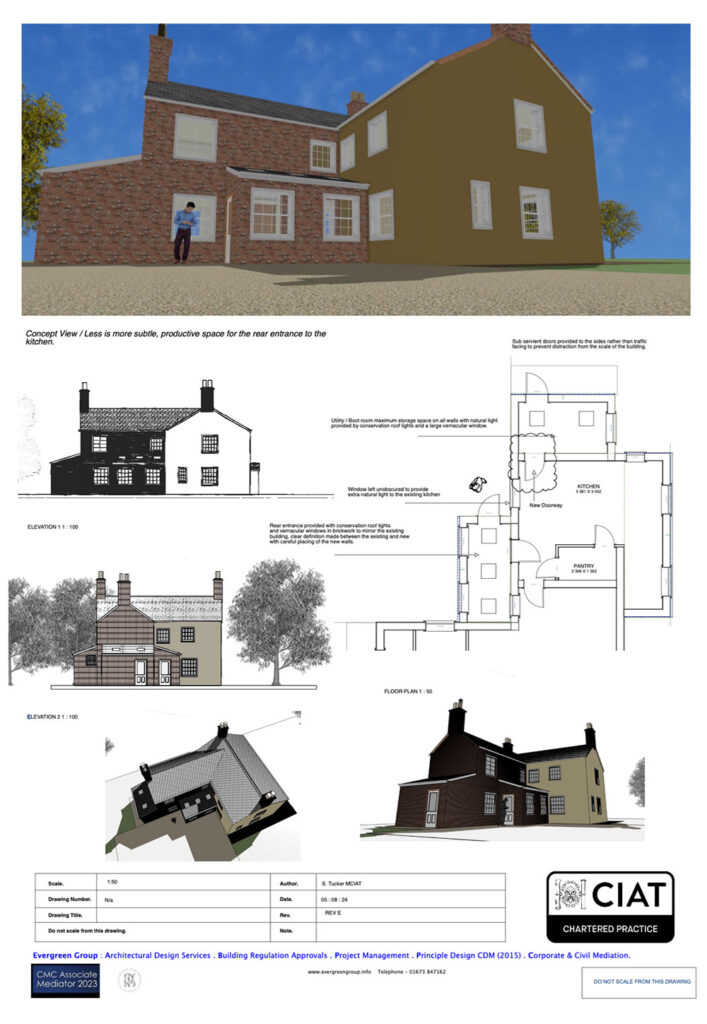
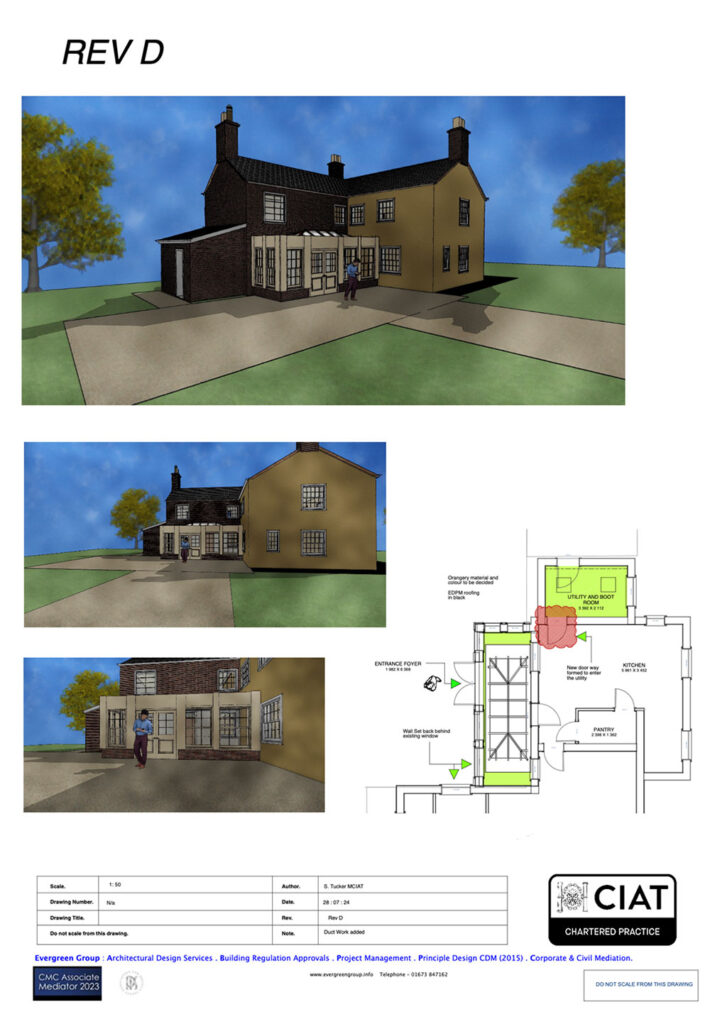
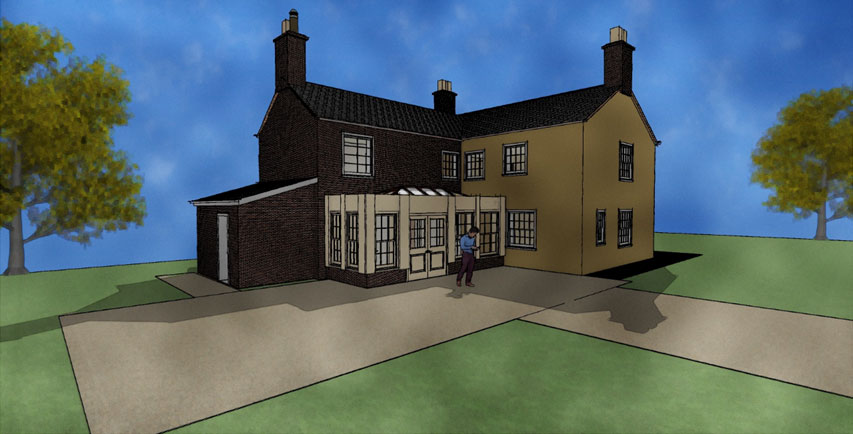
Our detailed 3D models bring your extension to life before construction begins, allowing you to explore the design and make informed decisions with confidence.
We present a range of material options, structural solutions, and architectural details, helping you visualise how your new extension will complement your existing home.
Every design is tailored to your lifestyle, creating additional living space that is both functional and beautifully integrated with the original property.
What to expect
Site Visit
We begin with a site visit to gain a clear understanding of your operational requirements, workflow, and business objectives.
Concept Design
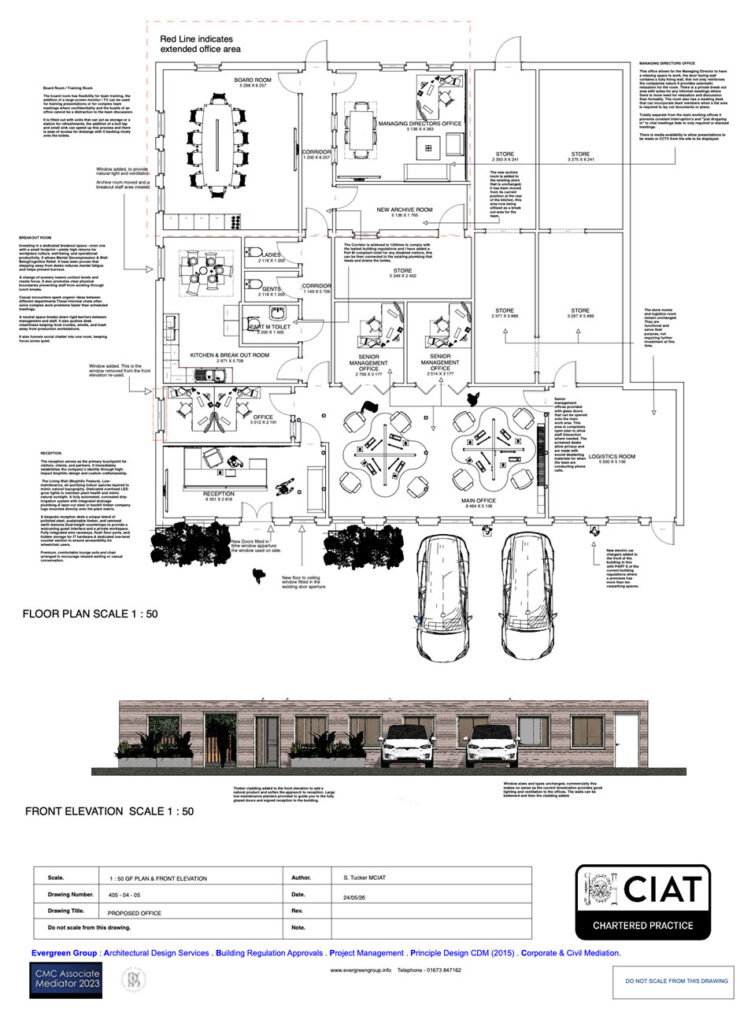
Our concept drawings bring your ideas to life, allowing you to visualise the proposed layout and ensure it meets your operational needs.
3D Building Models
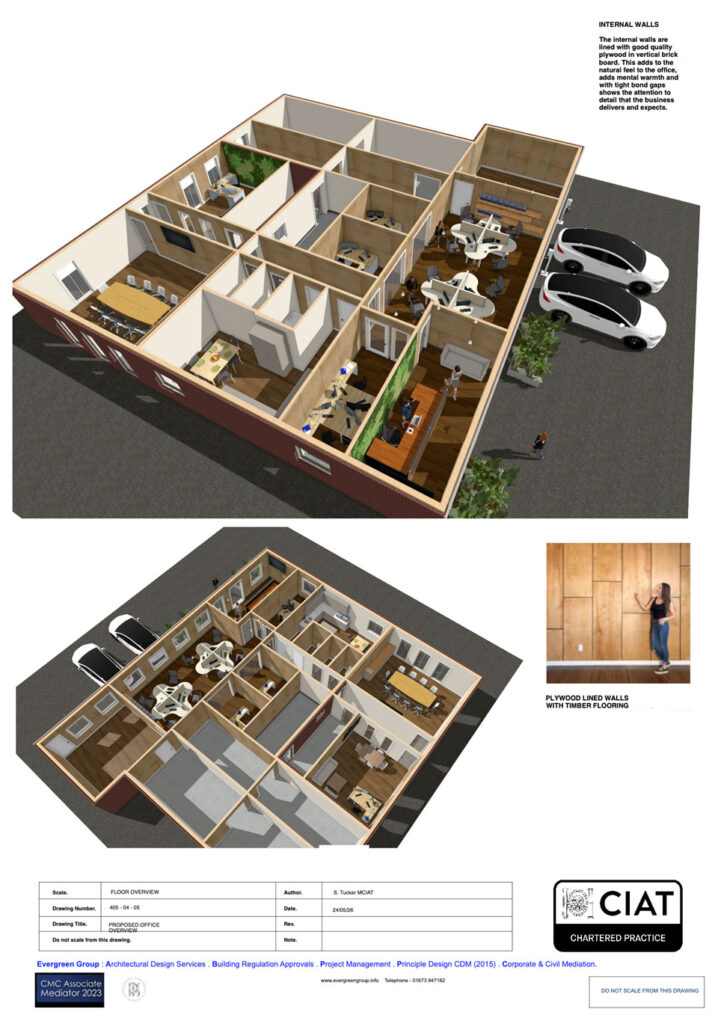
We produce fully modelled 3D building designs that showcase material selections, finishes, and how every element works together to create an efficient, functional, and inspiring workplace.
Example Drawings
Please click to enlarge.