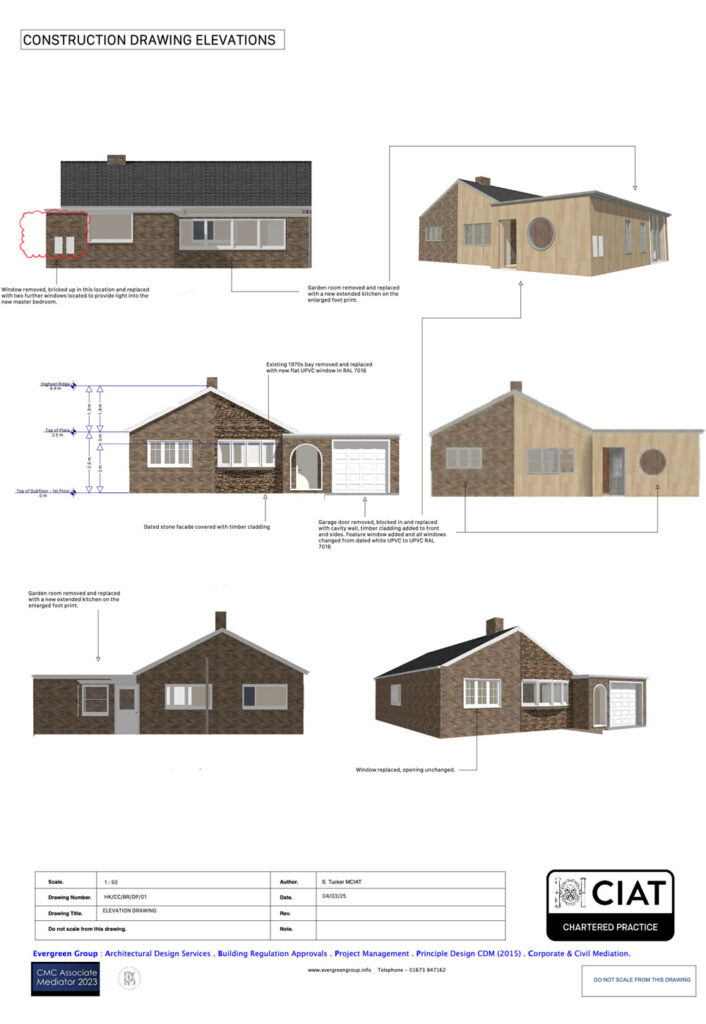
We work closely with you to transform your ideas into a home that reflects your vision, lifestyle and needs. Every project begins with understanding your aspirations and exploring how best to utilise the available space, maximising its potential through thoughtful, practical and considered design.
From initial concepts and design development through to revisions and refinements, we work collaboratively with you at every stage until the design meets your expectations. Using 3D modelling and visualisation videos, we bring your project to life, allowing you to better understand and experience the proposed design before it becomes reality.
Once the design has been agreed upon, we prepare and coordinate the necessary documentation for submission to the relevant planning authority, guiding you through the process from initial ideas to planning submission.
What to expect
Site Visit
We begin with a site visit to gain a clear understanding of how you live in your home and your aspirations for an addition and what you wish to achieve.
Concept Design
Our concept drawings bring your ideas to life, allowing you to visualise the proposed layout and ensure it meets your aspirations.
3D Building Models
We produce fully modelled 3D building designs that showcase material selections, finishes, and how every element works together to create an efficient, functional, and inspiring extension.
Example Drawings
Please click to enlarge.