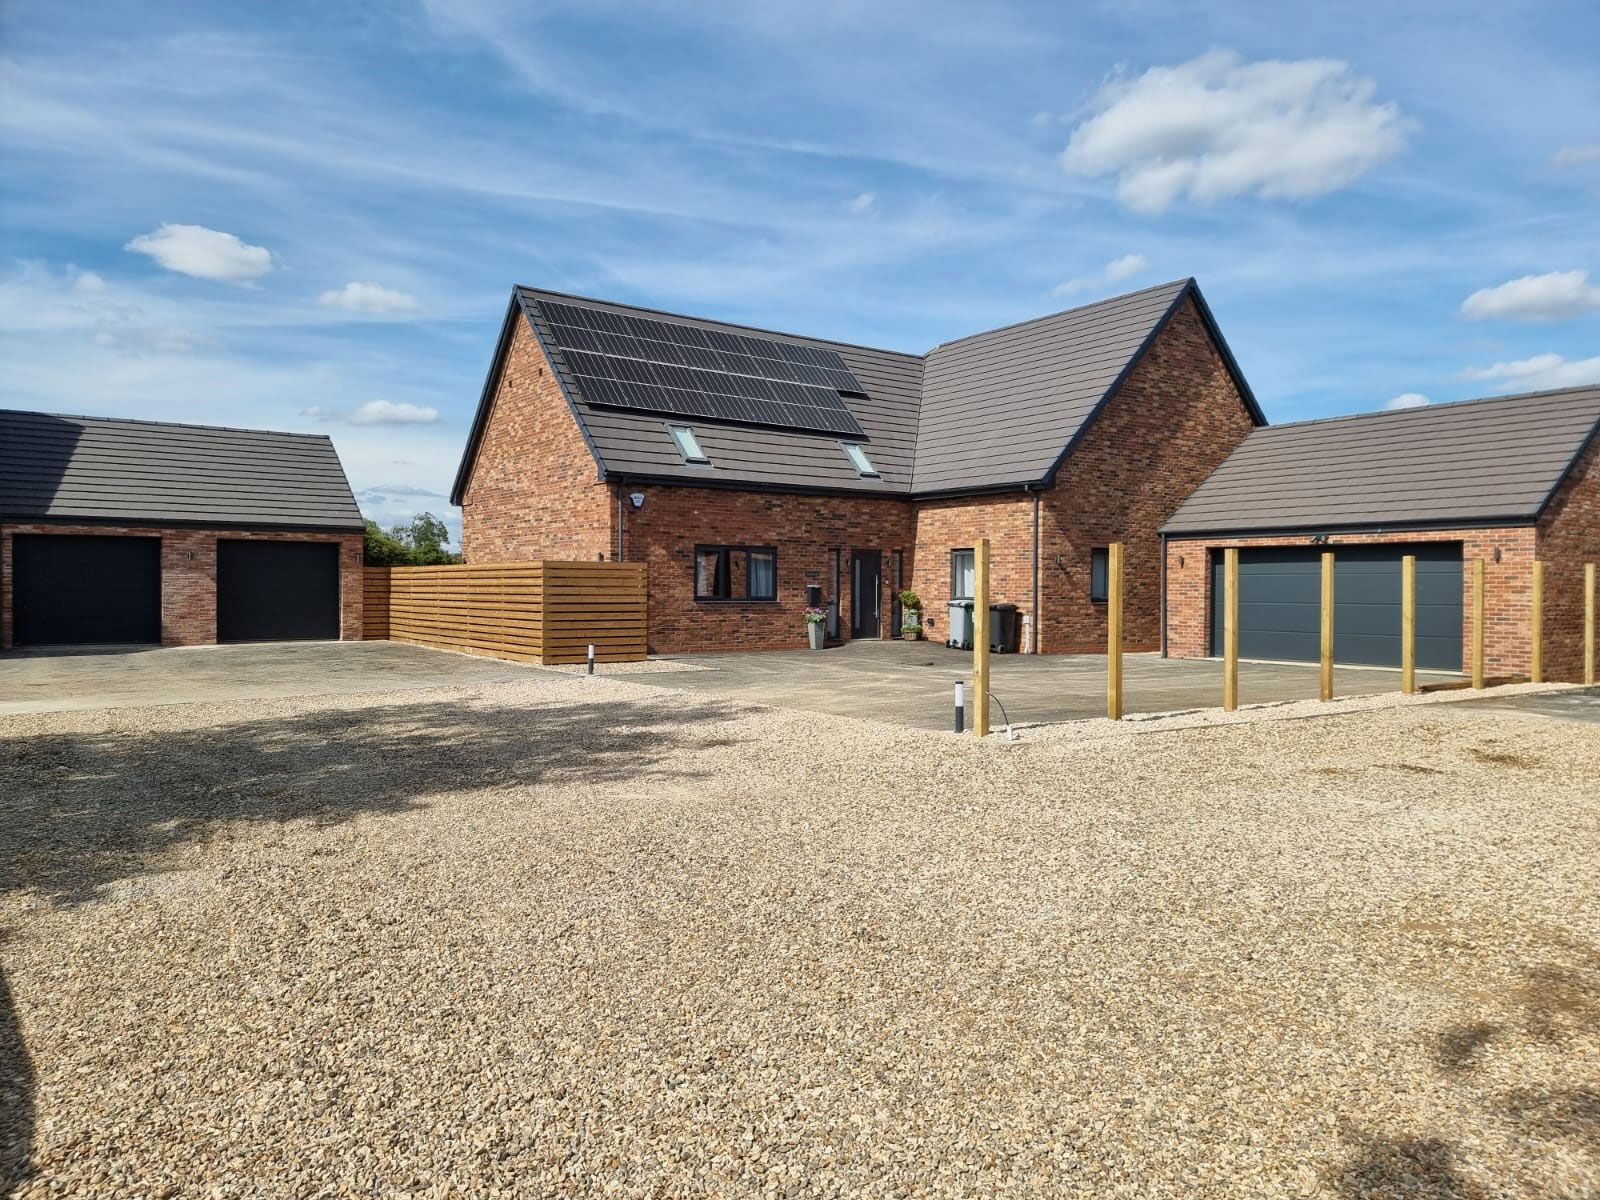
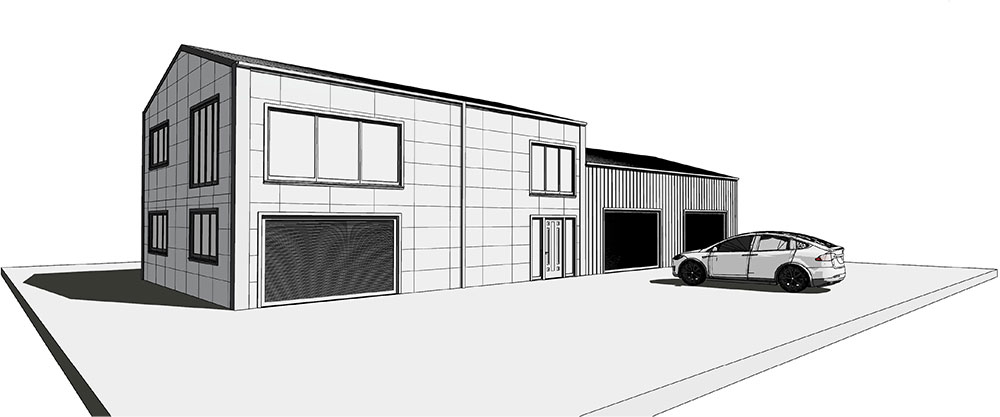
Spalding Industrial Unit
Full planning and building regulation drawings for a contemporary industrial unit and offices.
Full Planning
Building Regulations
Gallery
Please click to enlarge.
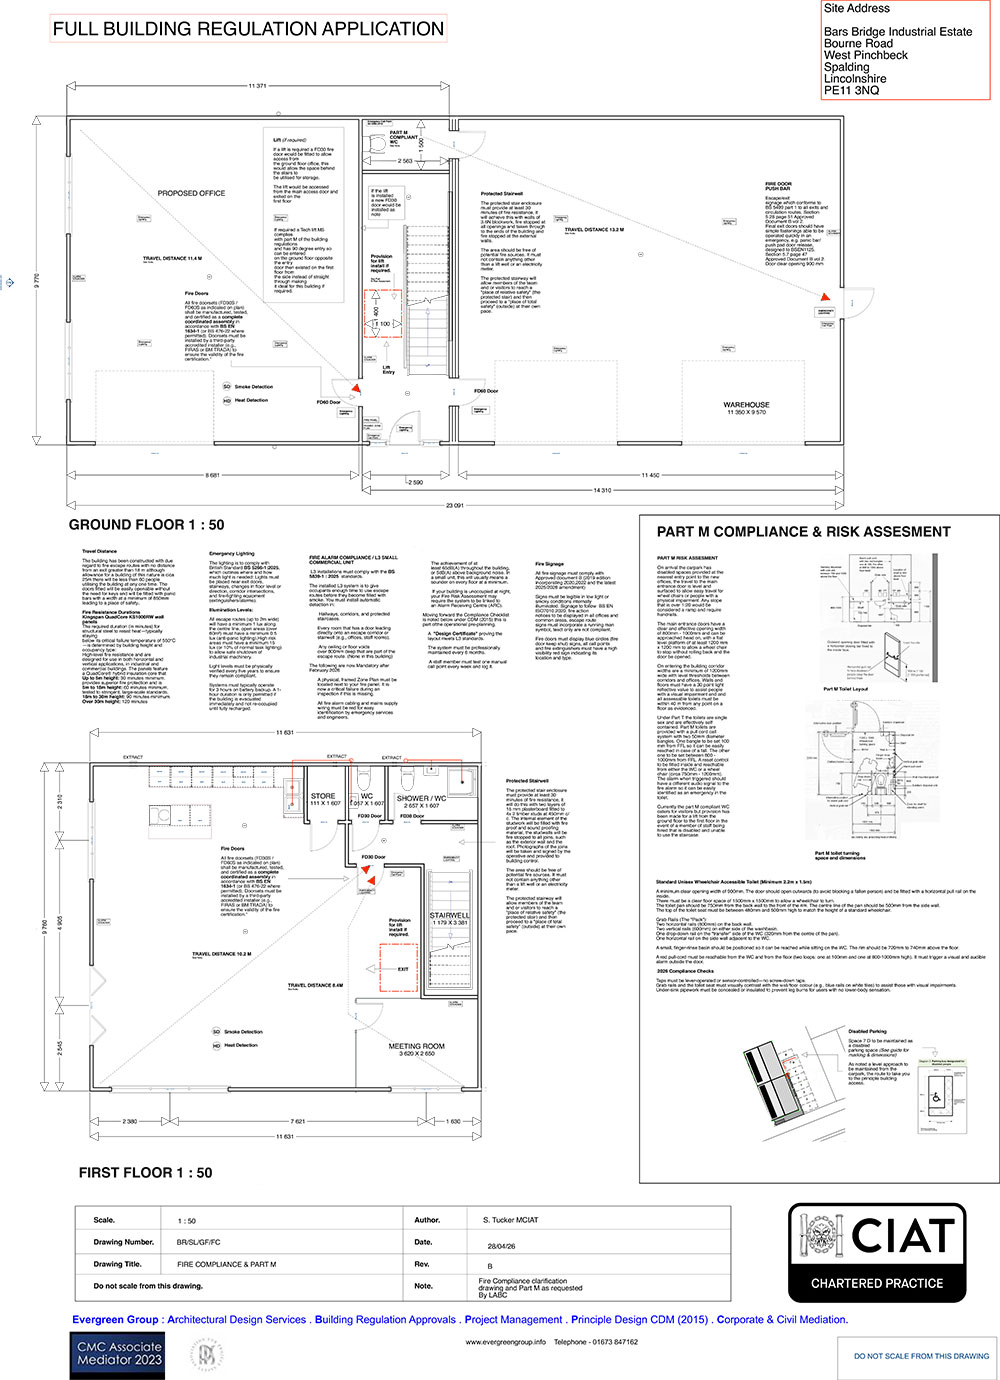
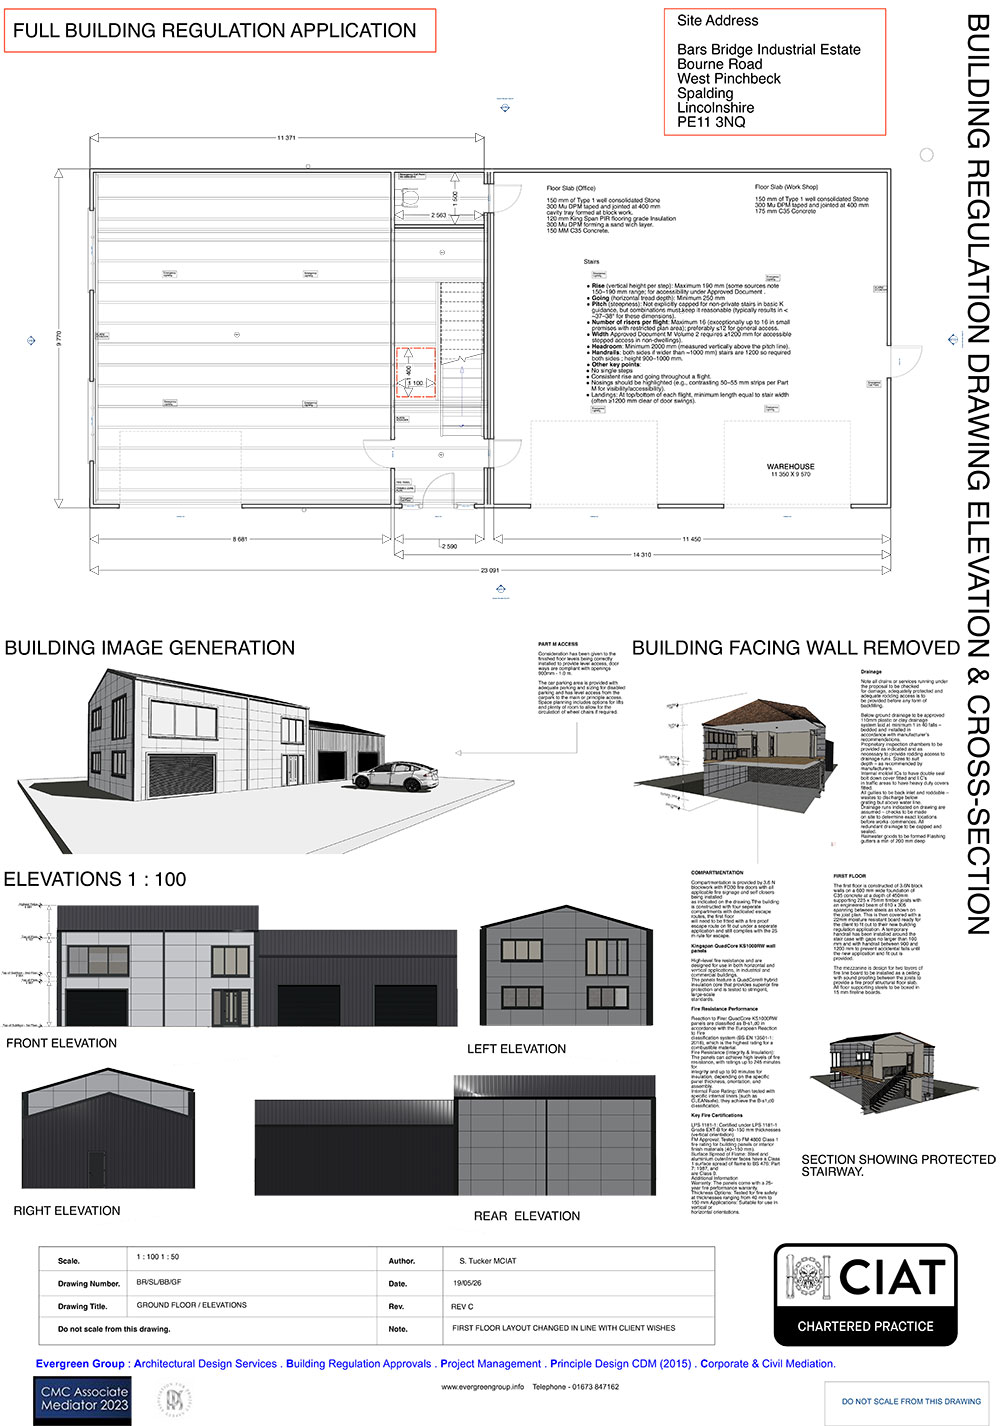
Full planning and building regulation drawings for a contemporary industrial unit and offices.
Please click to enlarge.
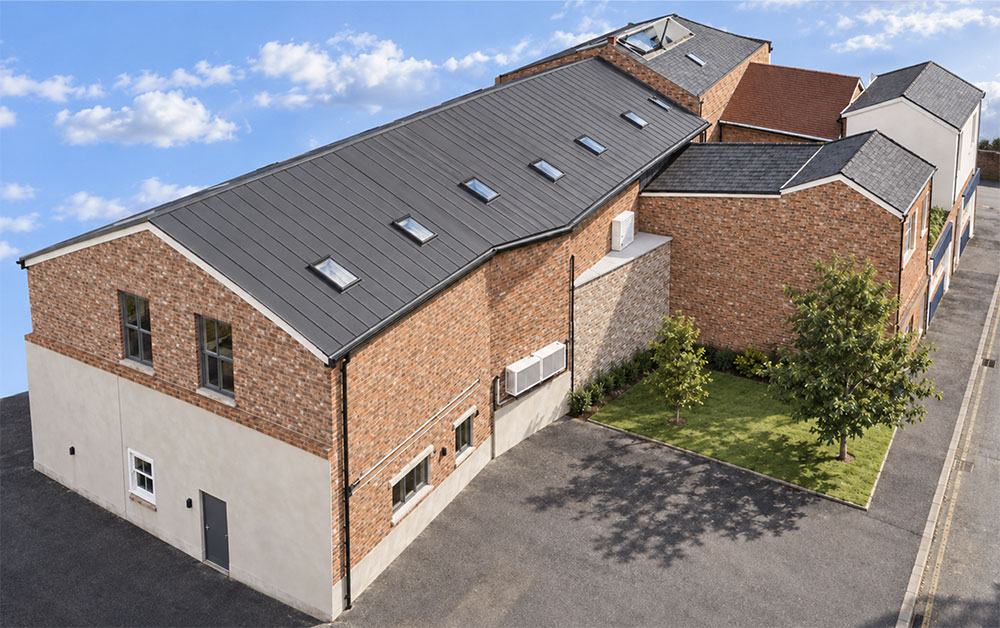
Focused on modernising the existing building while carefully balancing contemporary design with traditional architectural features, ensuring the result complemented the character of the surrounding buildings.
Please click to enlarge.
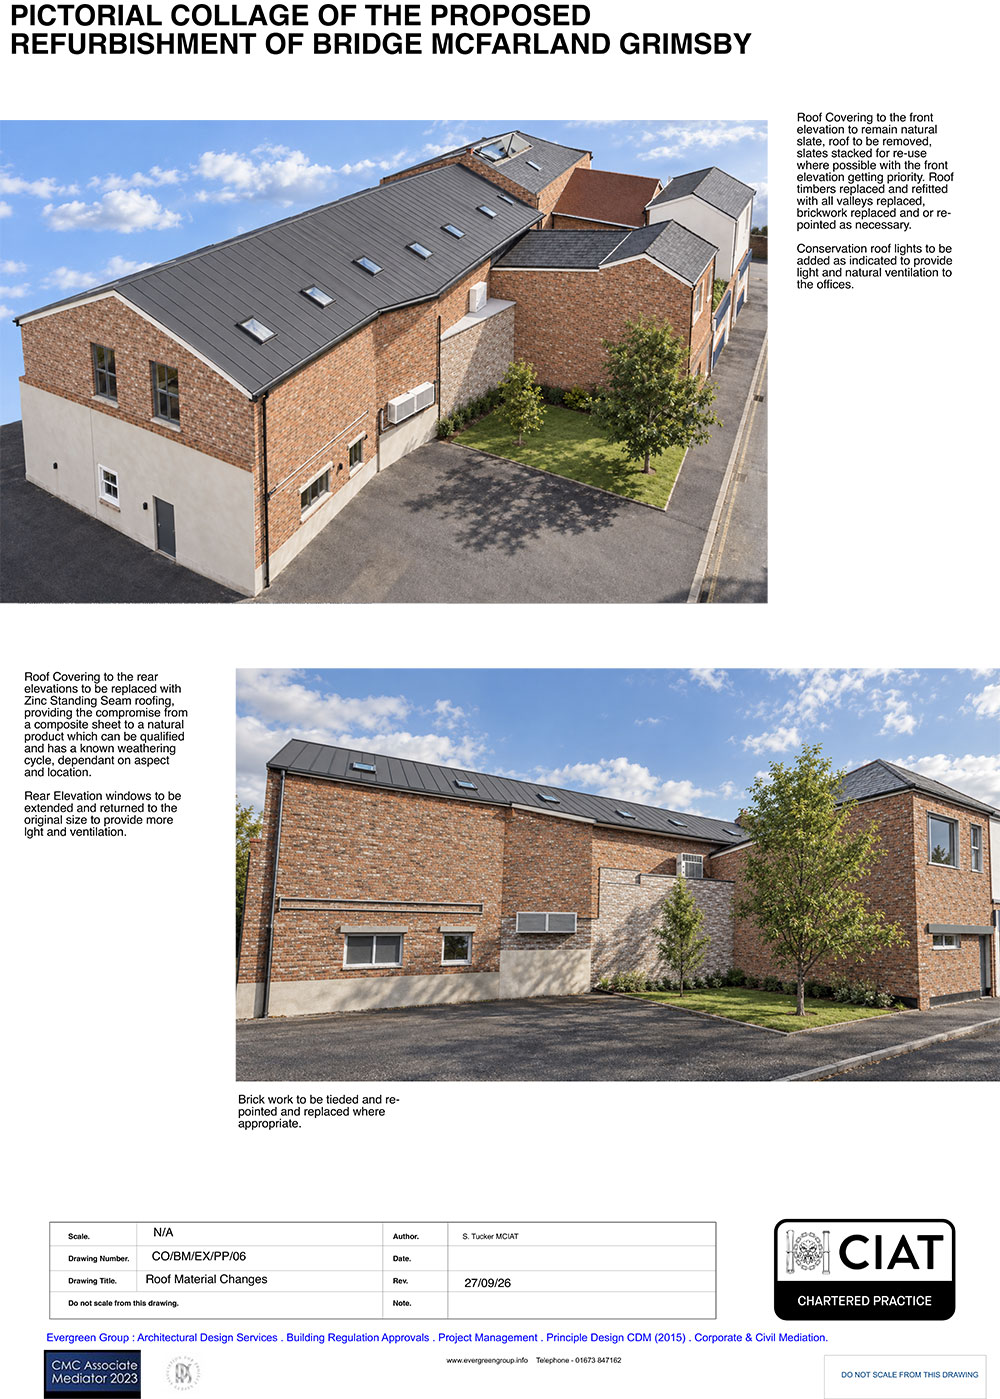
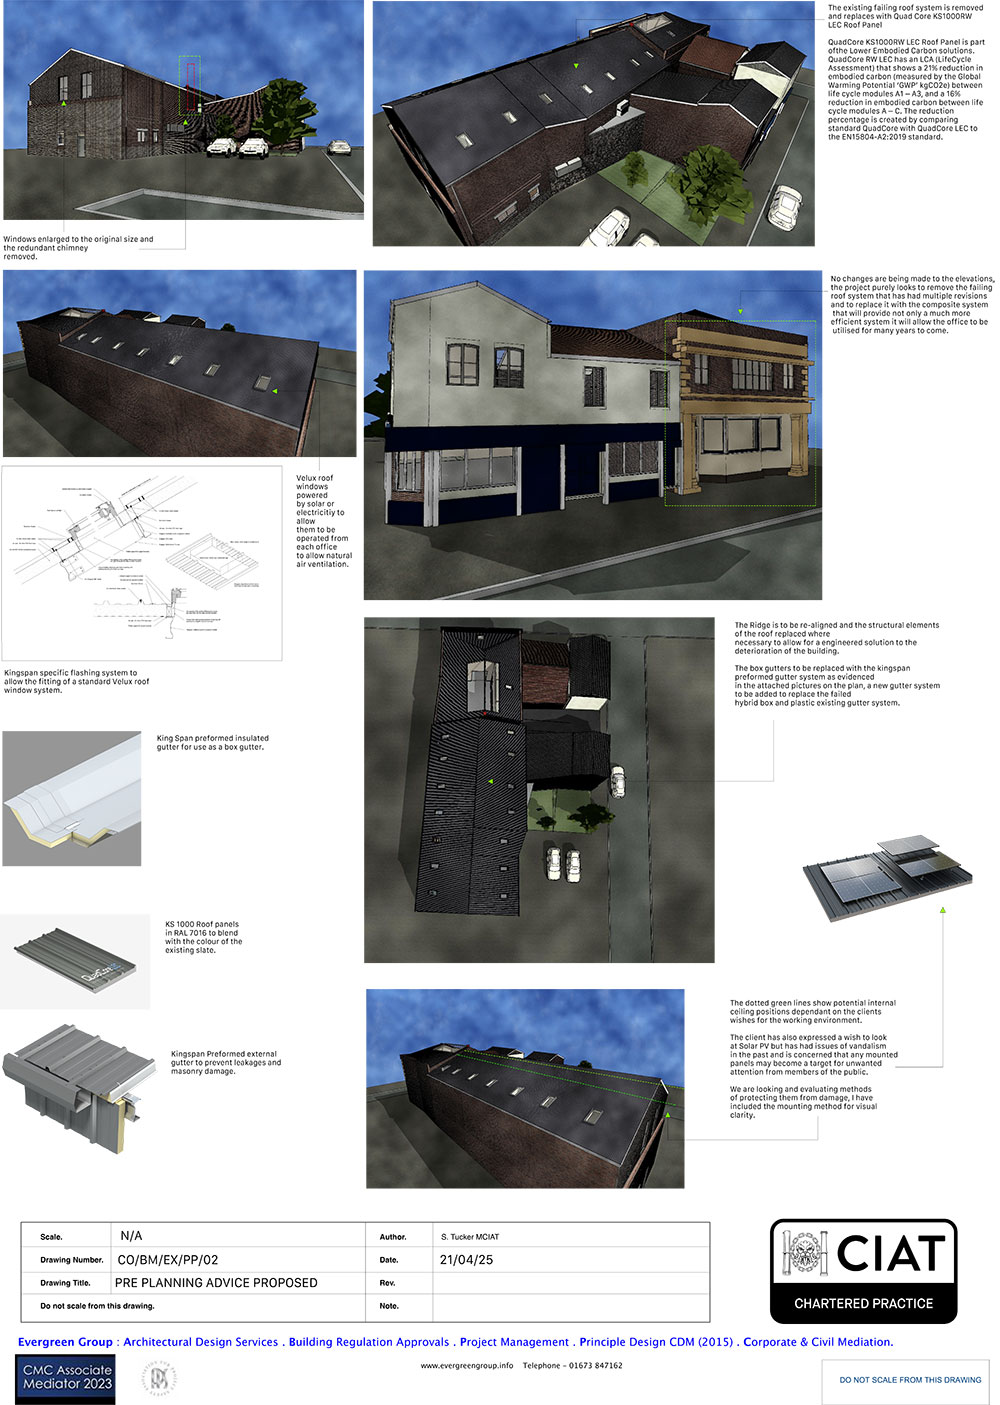
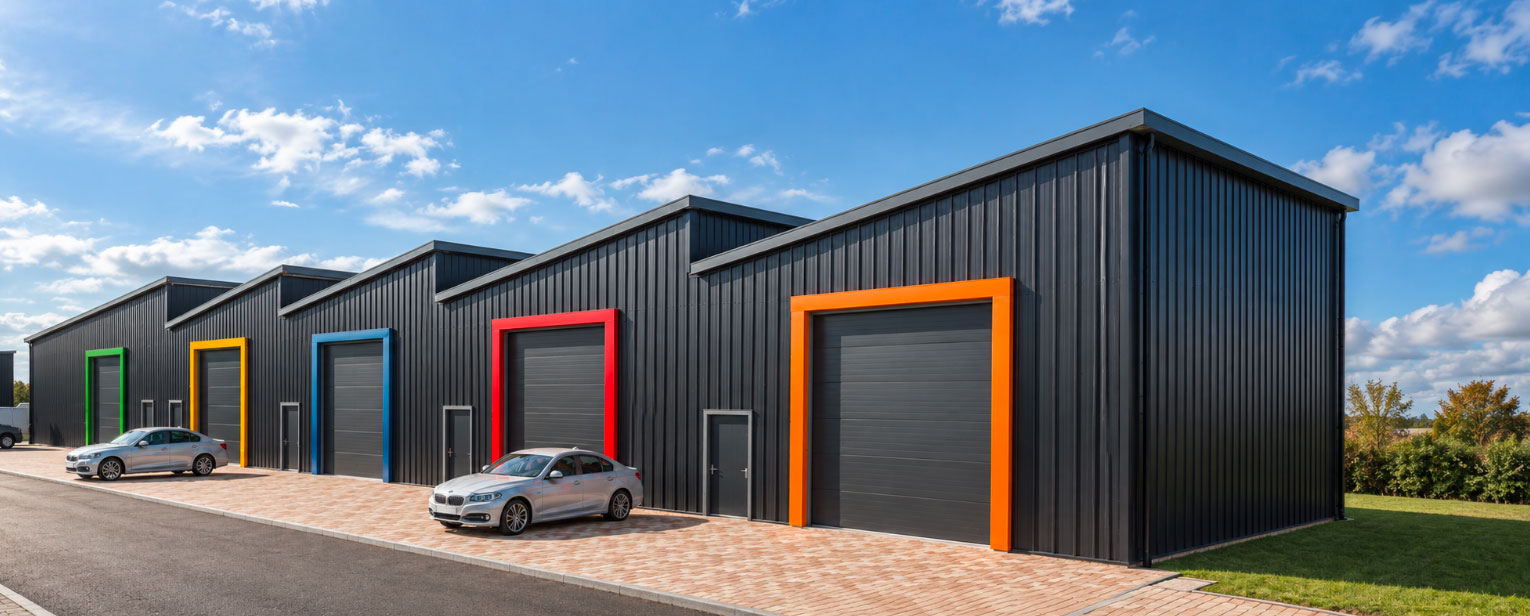
Providing a comprehensive service on this project, encompassing planning, building regulations, cost engineering and project management. From the initial stages through to delivery, we ensure the project is carefully planned, compliant with all relevant regulations, cost-effective and professionally managed.
Please click to enlarge.

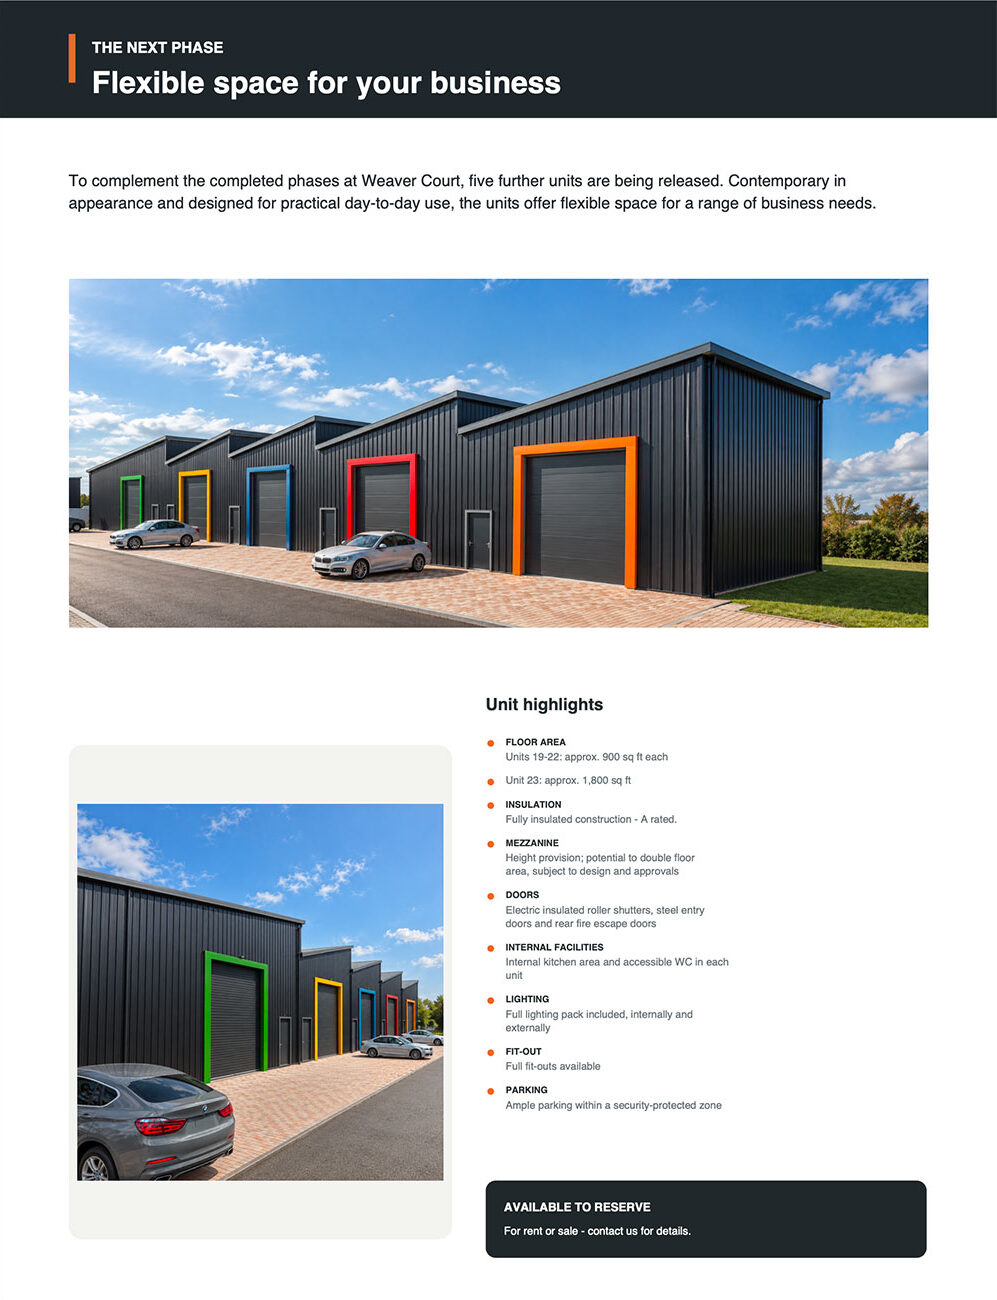

An outline planning application was developed in line with the client’s requirements, while ensuring the proposed development complemented the character and context of the surrounding properties.
Please click to enlarge.
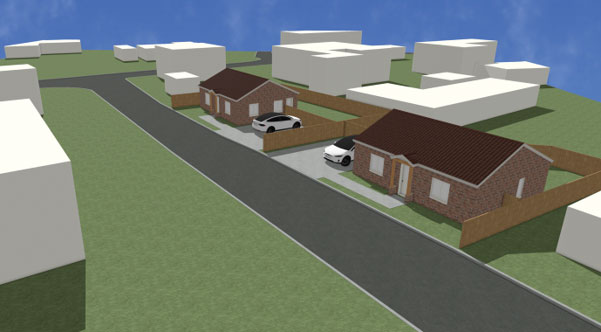
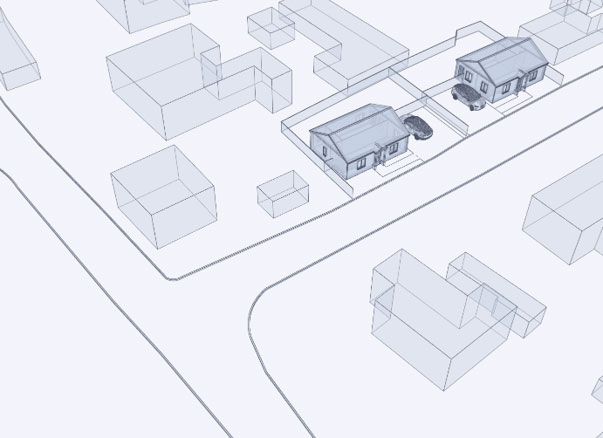
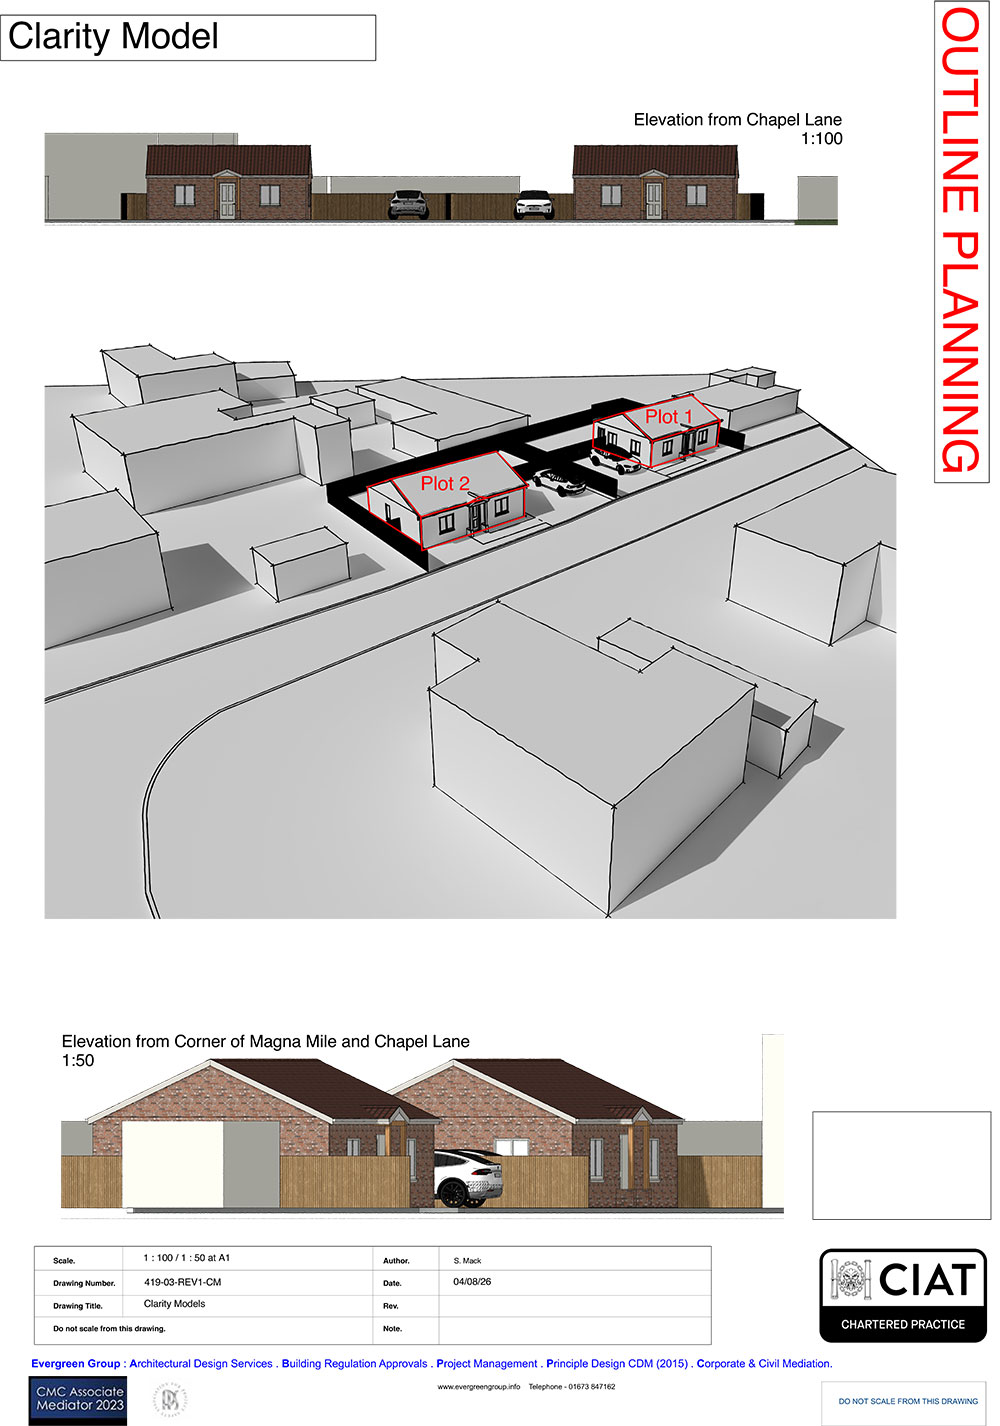
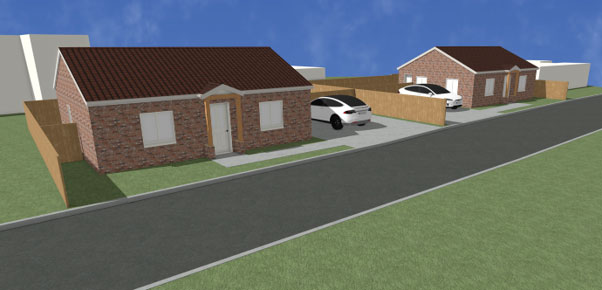
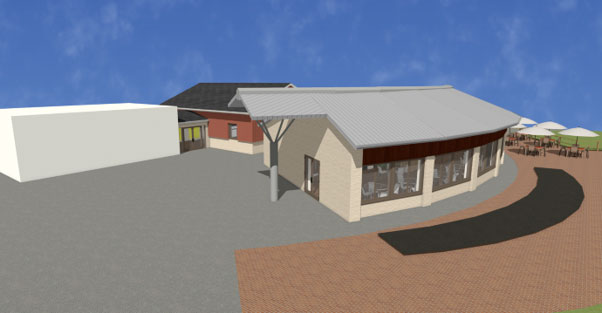
A comprehensive site survey, detailed building regulations drawings and immersive 3D walkthrough were produced for our client.
Please click to enlarge.
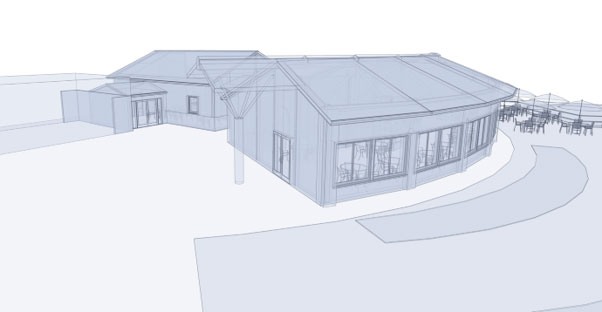
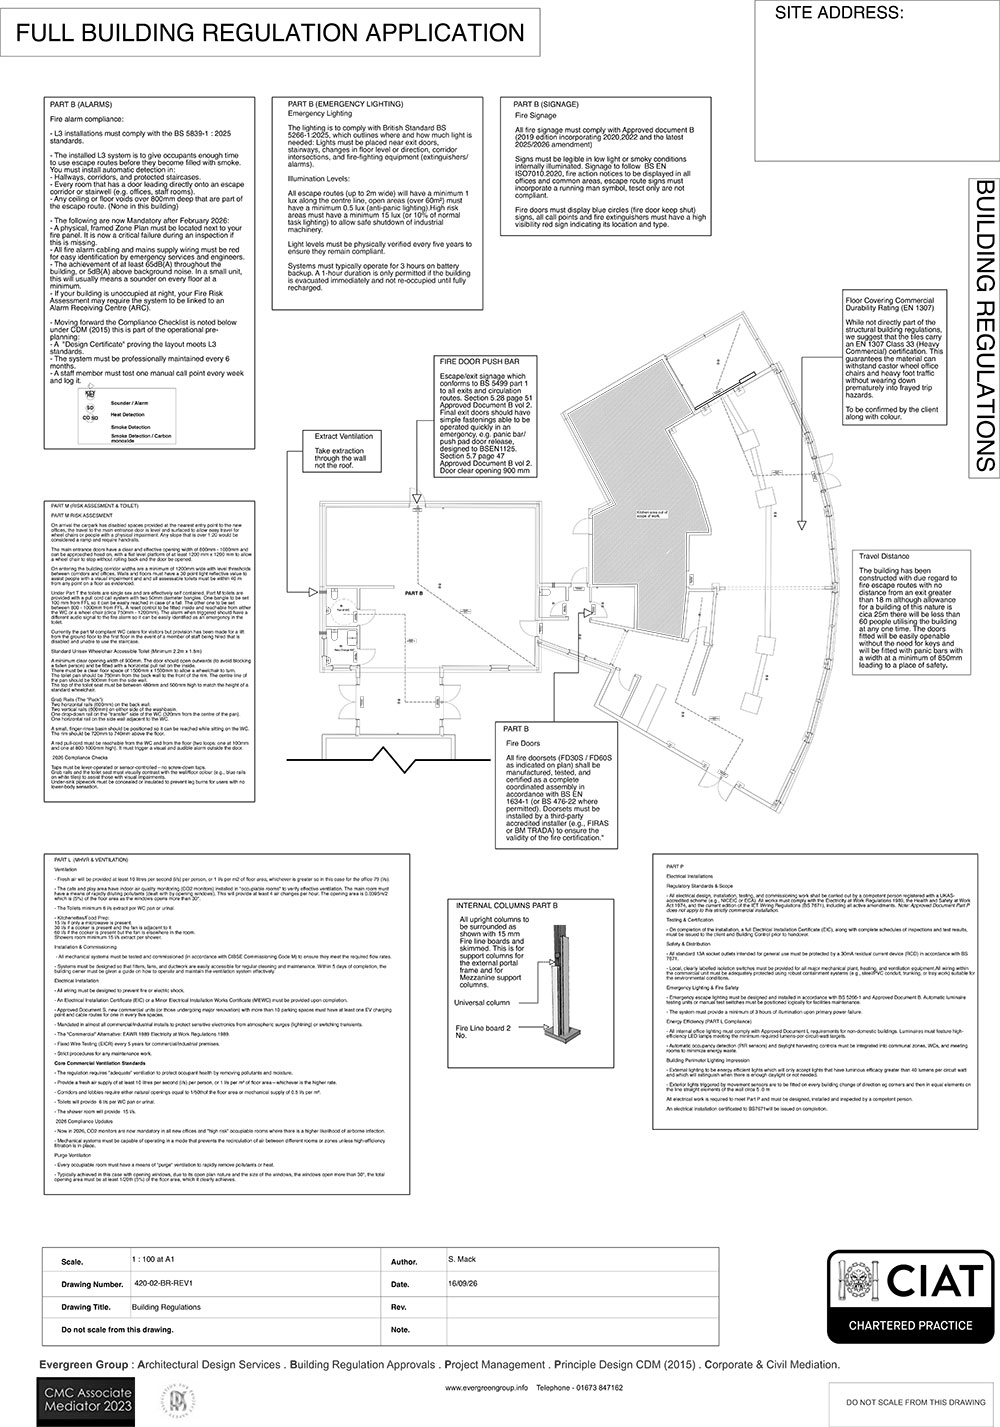
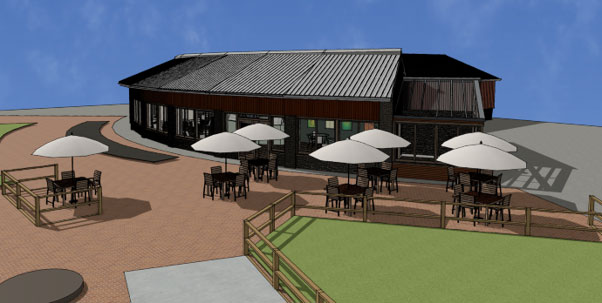
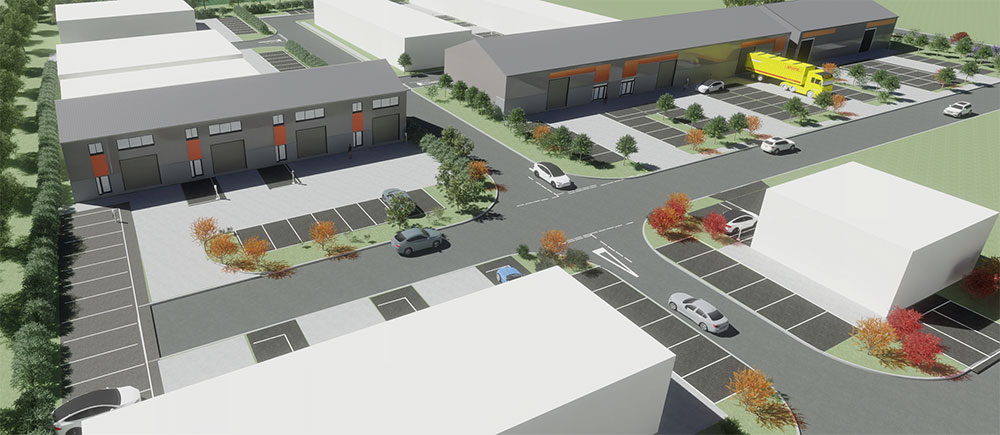
This commercial development project in Kirton involved full planning permission, full building regulations and cost engineering.
Please click to enlarge.
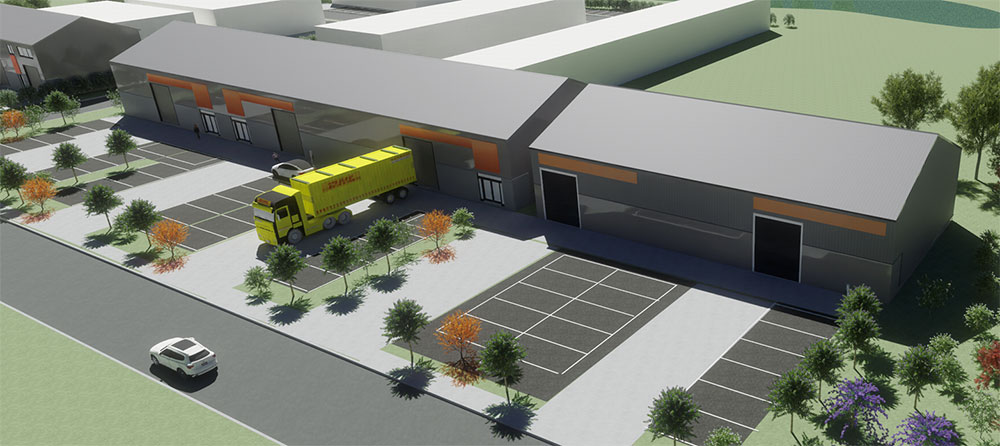
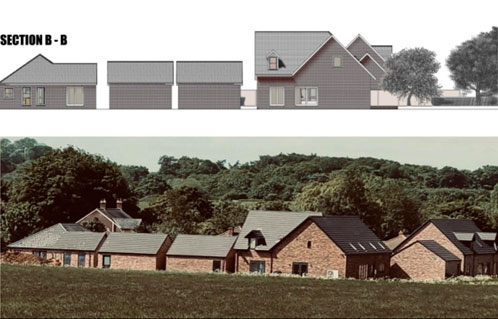
This residential development project in Donington on Bain involved full planning permission, full building regulations, full project management and cost engineering.
Please click to enlarge.